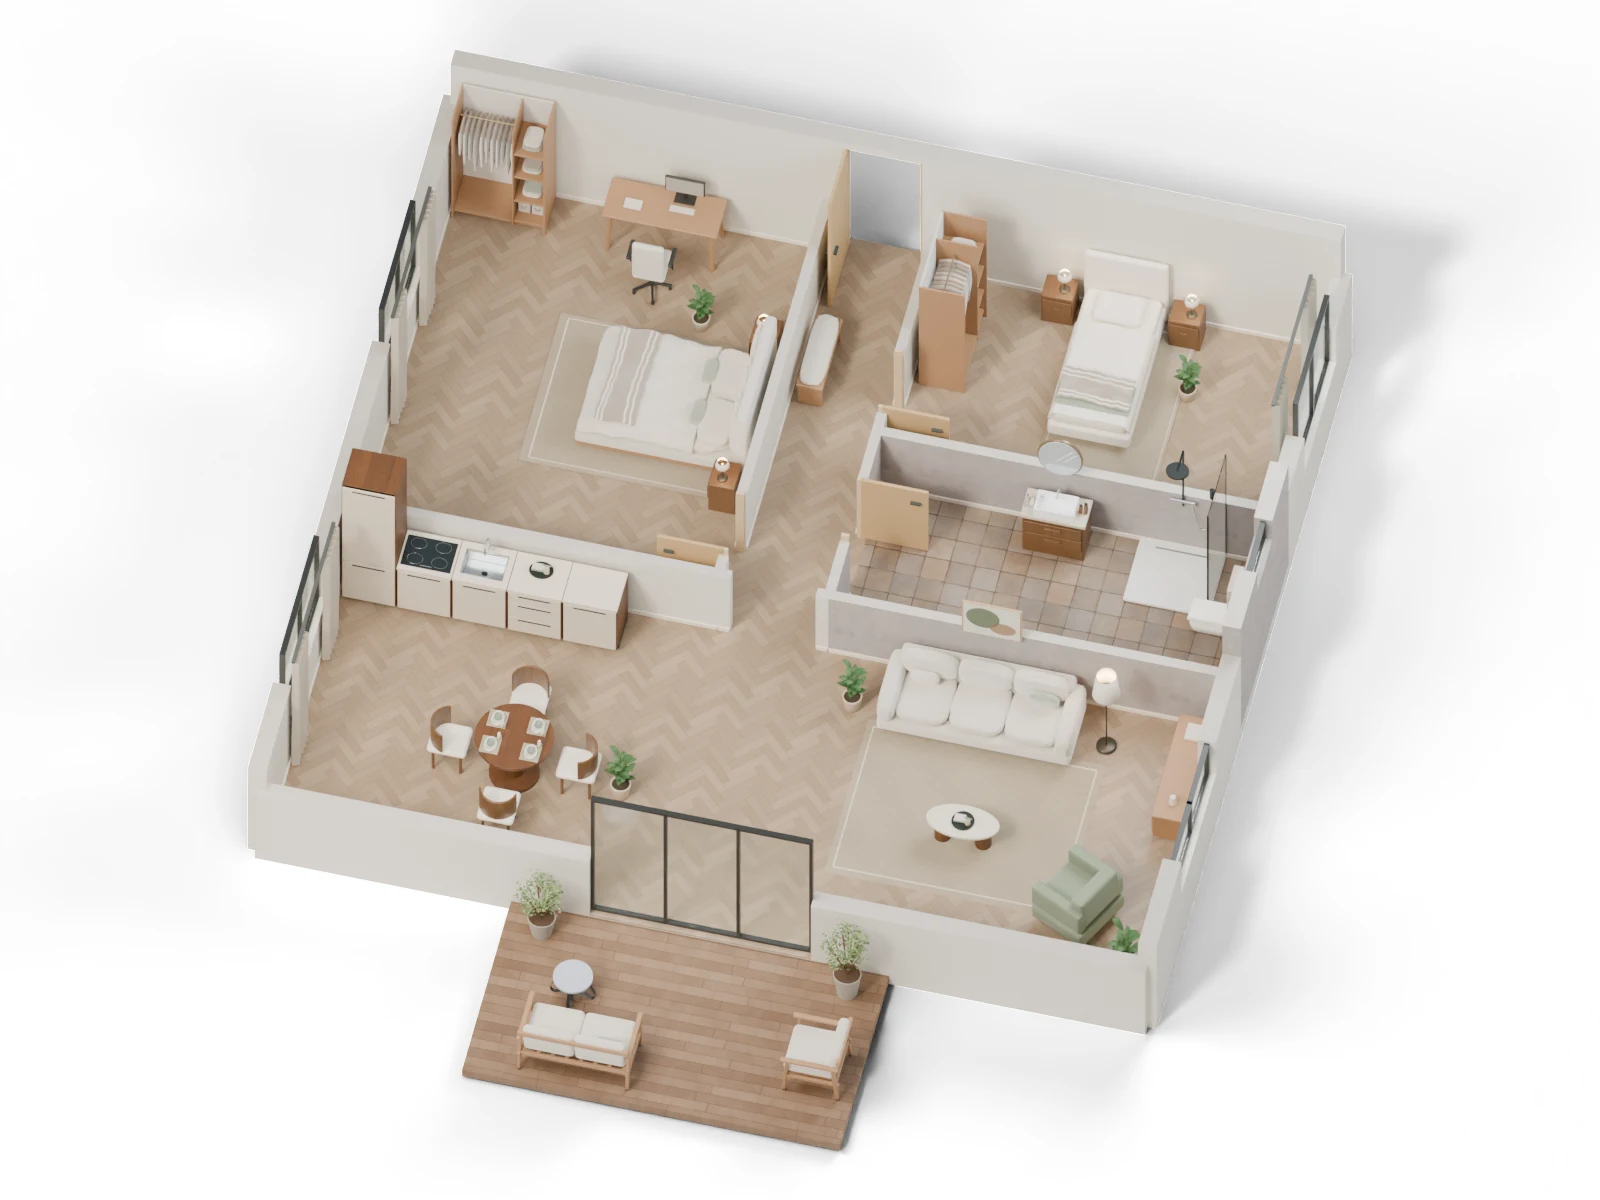
2D & 3D floor plans for real estate listings
Turn a property sketch, image or PDF into an editable 2D plan and a furnished 3D view. Build it in Studio or ask us to redraw it.
English is available in Studio. Sign in to save up to two free projects.
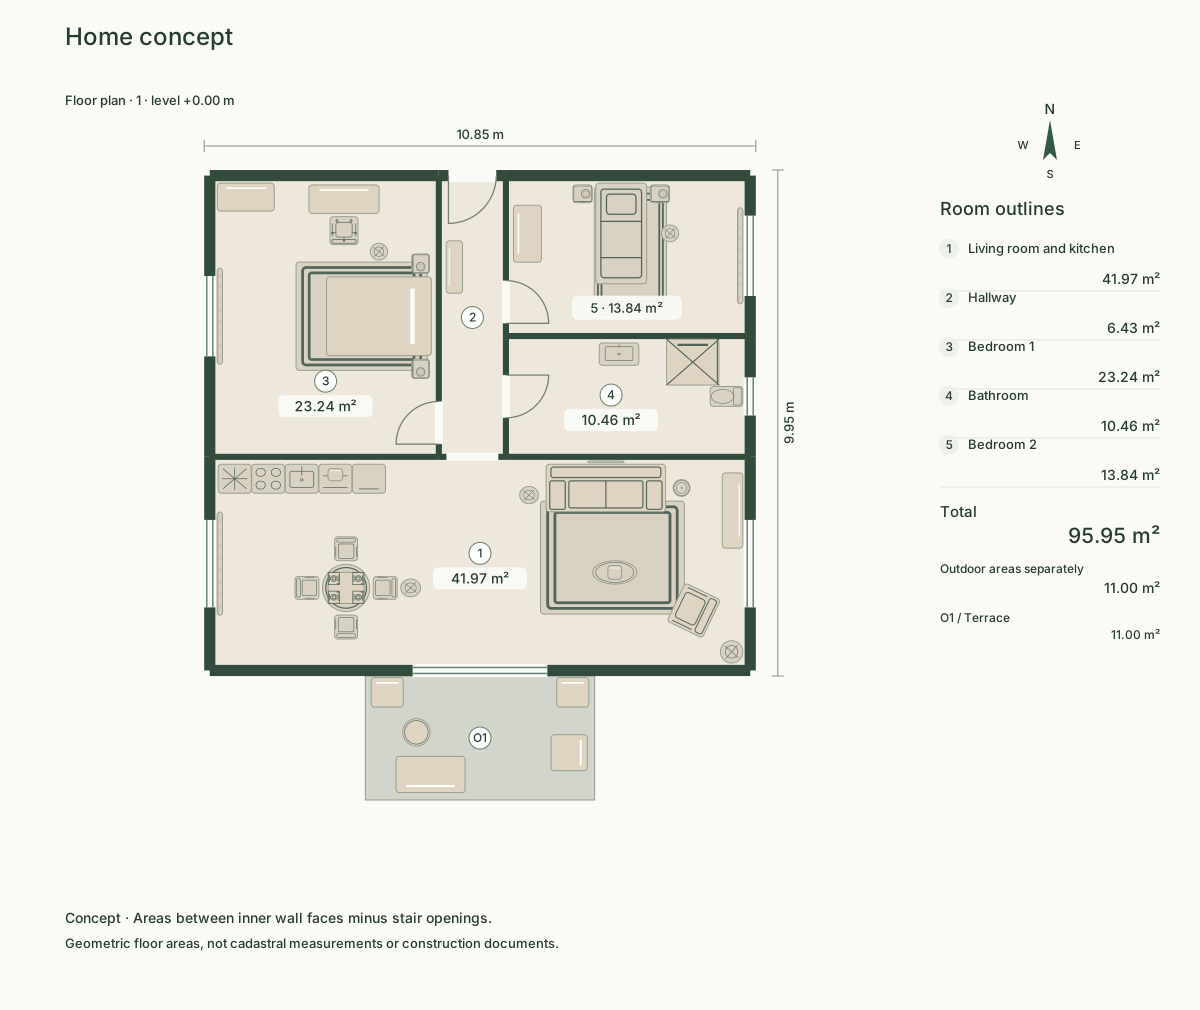
Turn a 2D floor plan into 3D
Upload a drawing, review walls, windows and doors, then furnish the model. Edit the 2D layout and 3D view in the same Studio.
Floor plan redraw service
Send a sketch, photo or existing plan of the property. Include a known dimension and tell us which 2D or 3D views you need. We’ll confirm the scope before work starts.
Floor plans for real estate agents
Give buyers a clear view of a home before the viewing. Use the same workflow for apartments, houses and new listings across your team.
Examples