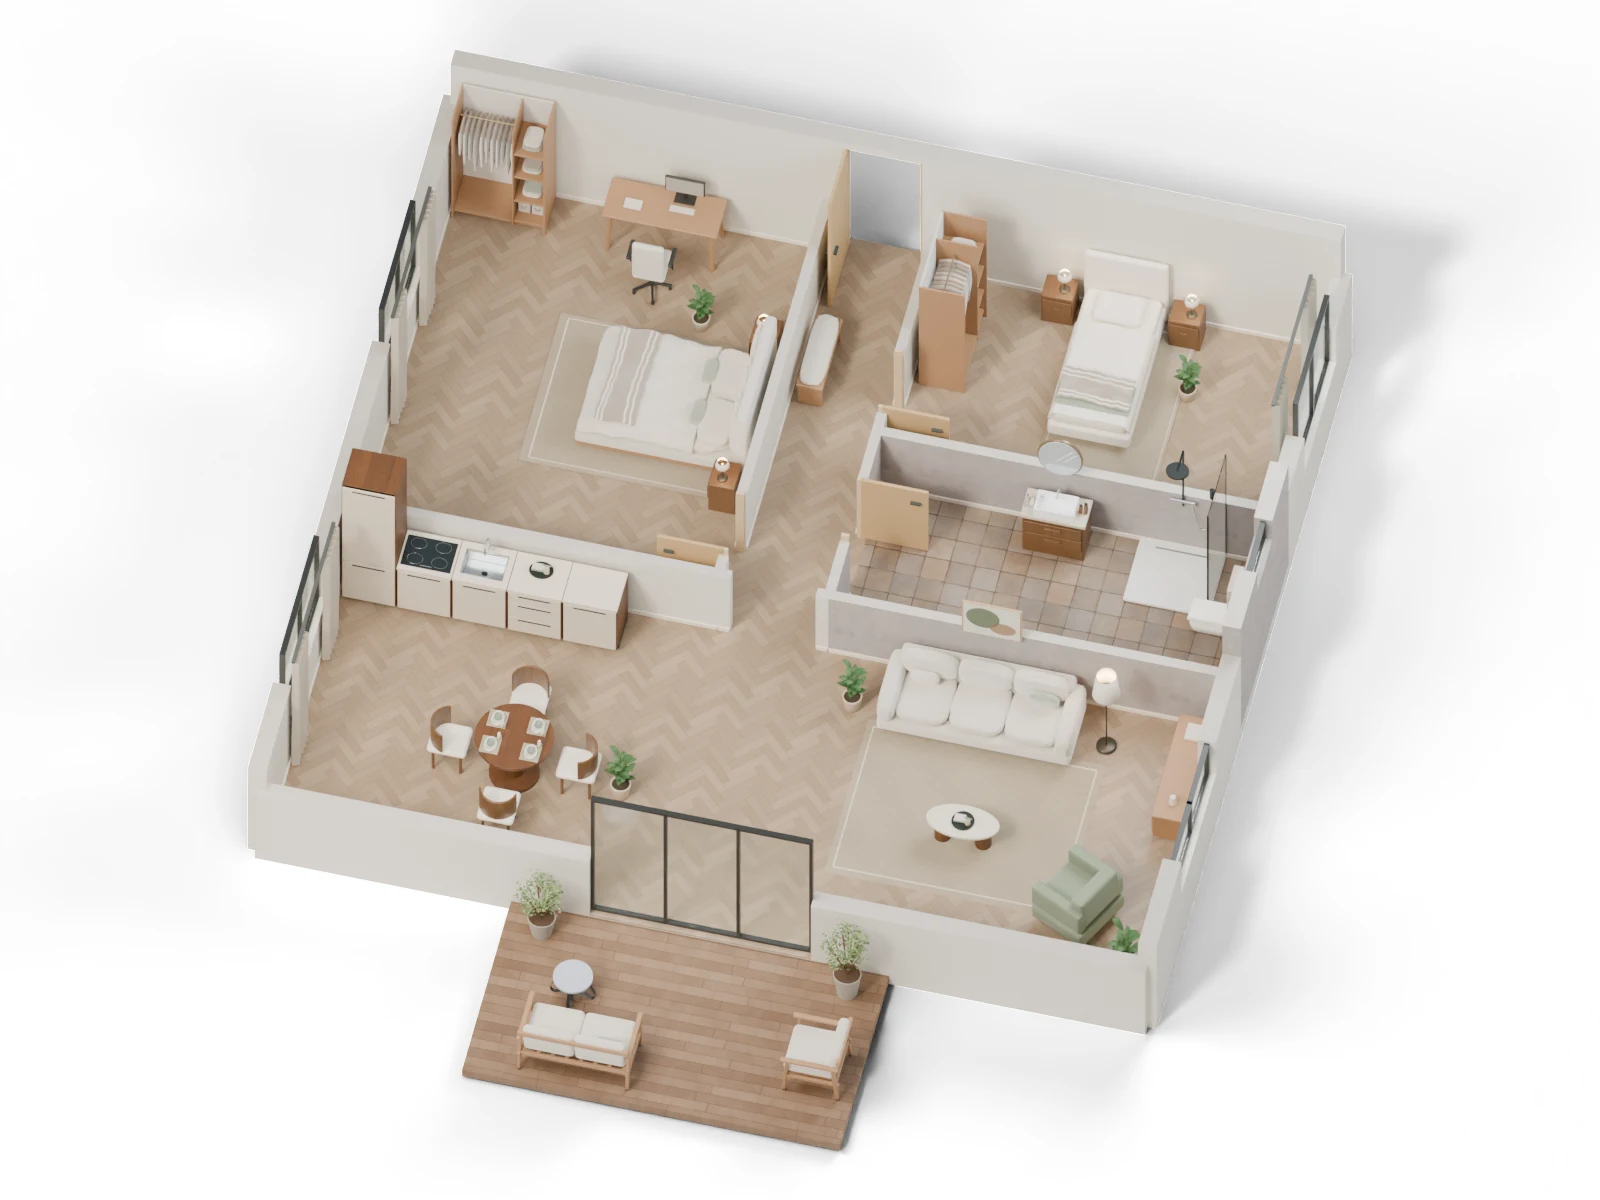
2D & 3D floor plans for US real estate listings
Help buyers understand the layout before an open house. Upload a floor plan to create an editable 2D layout, a furnished 3D view and a walkthrough.
English is available in Studio. Sign in to save up to two free projects.
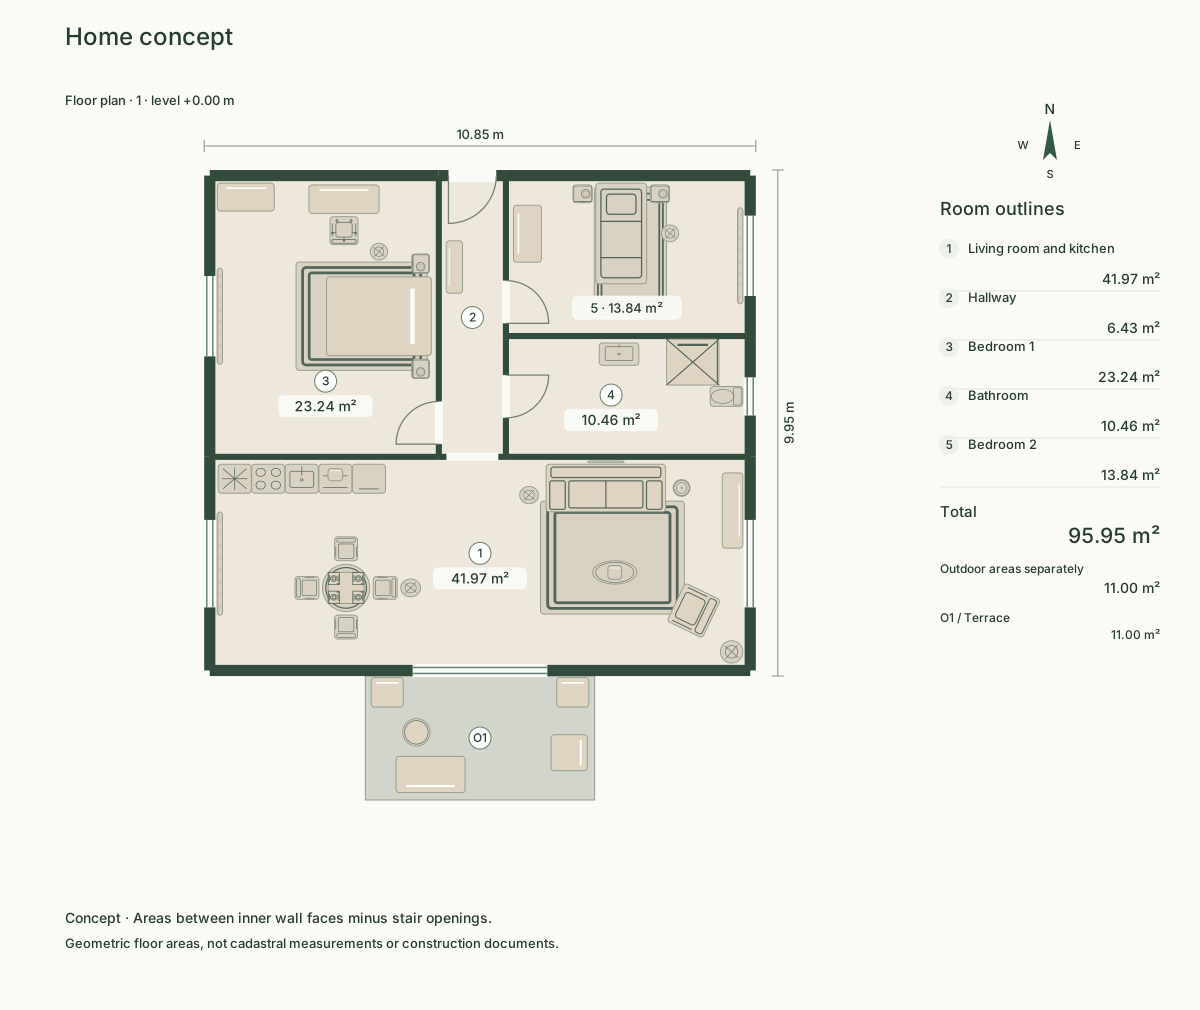
Convert a 2D floor plan to 3D
Start with a PDF, scan or image. Review the doors and windows in 2D, then build a furnished 3D presentation for buyers. Studio dimensions are displayed in meters.
Floor plan redrawing for US properties
Send an existing floor plan or a readable sketch. Include a known dimension, in feet or meters, and tell us where you plan to use the finished images.
Floor plans for US real estate agents
Show the relationship between bedrooms, living areas and outdoor space in your listing. Keep a separate editable project for each home.
Examples