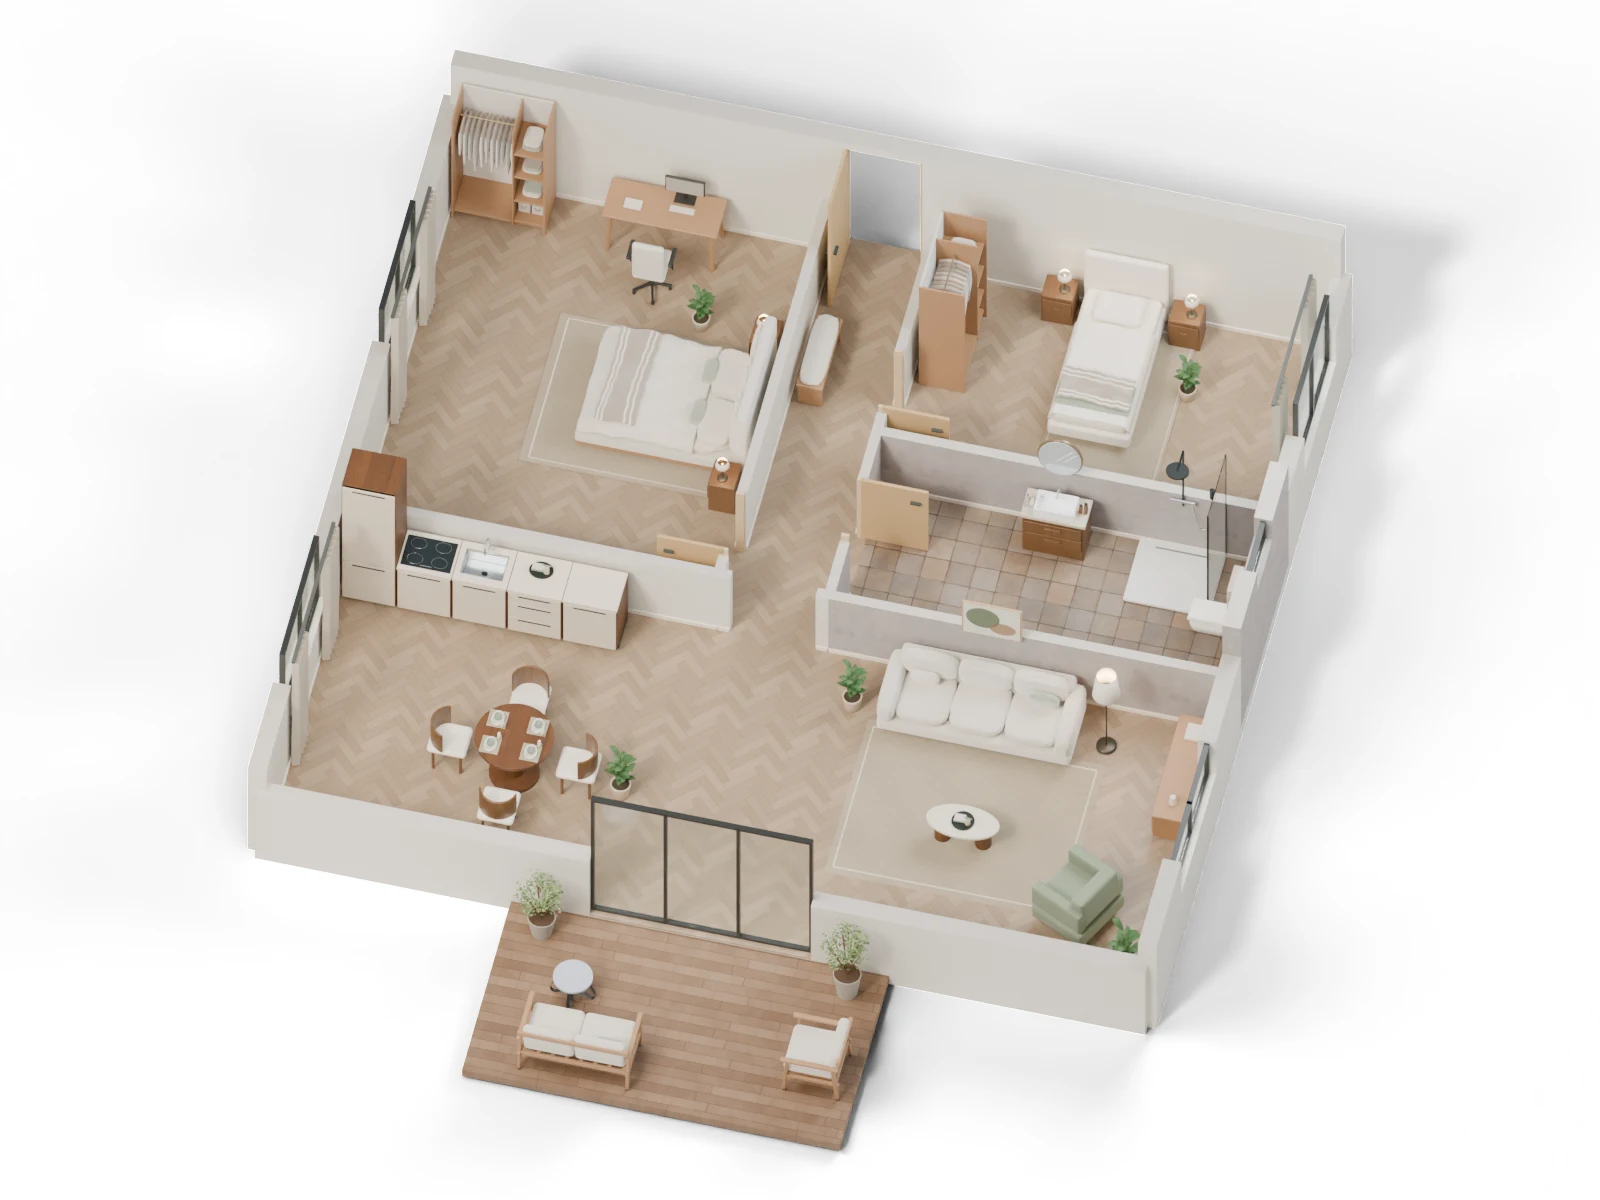
Floor plan redrawing for US properties
Send an existing floor plan or a readable sketch. Include a known dimension, in feet or meters, and tell us where you plan to use the finished images.
English is available in Studio. Sign in to save up to two free projects.
- Send your source plan
- Agree on scale and files
- Review your listing images
Examples