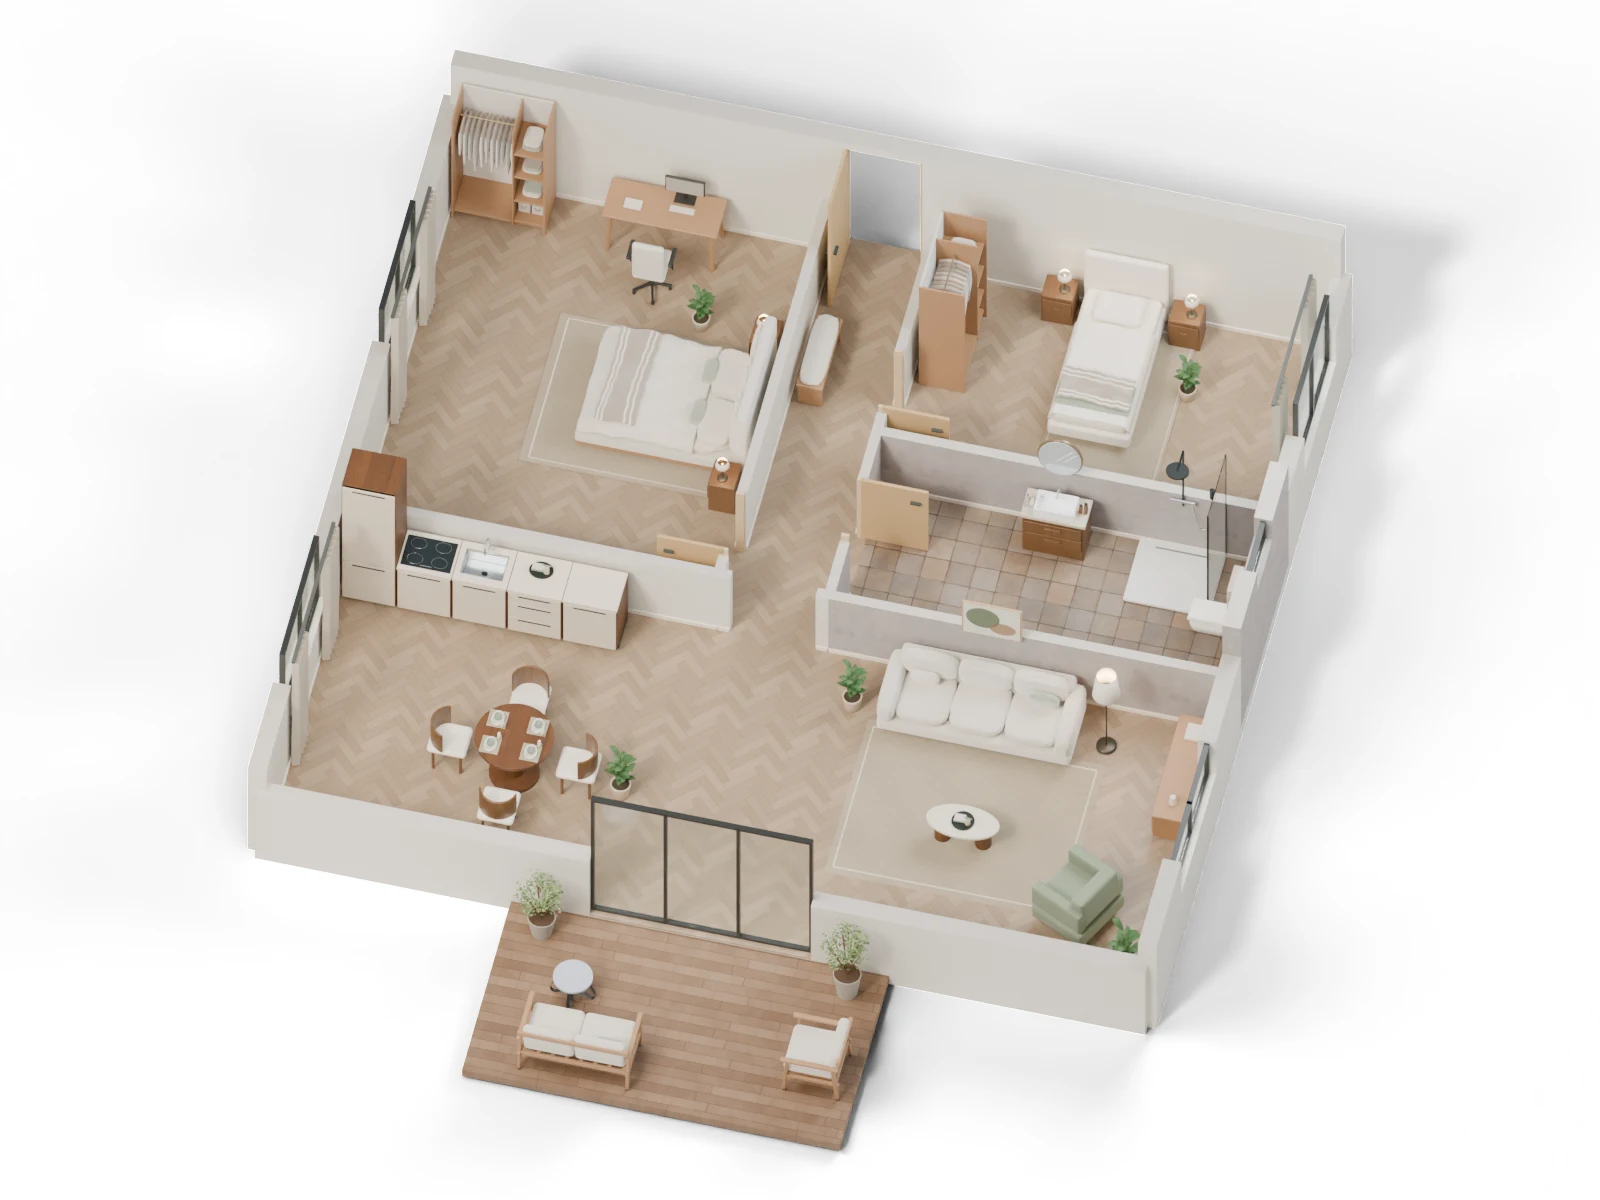
Convert a 2D floor plan to 3D
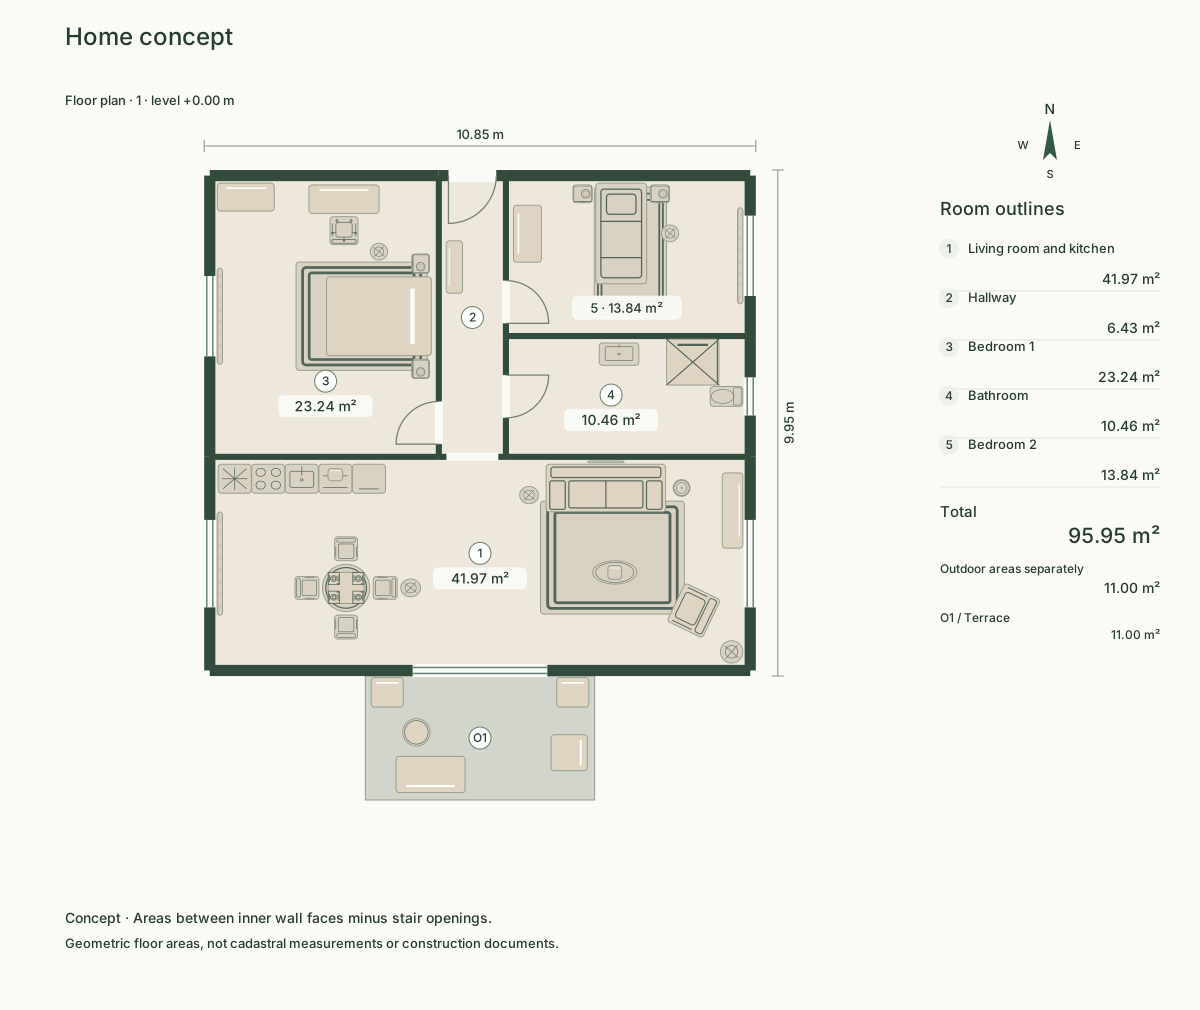
Start with a PDF, scan or image. Review the doors and windows in 2D, then build a furnished 3D presentation for buyers. Studio dimensions are displayed in meters.
English is available in Studio. Sign in to save up to two free projects.
- Upload a PDF or image
- Review the layout in 2D
- Furnish and share the 3D view
Examples